

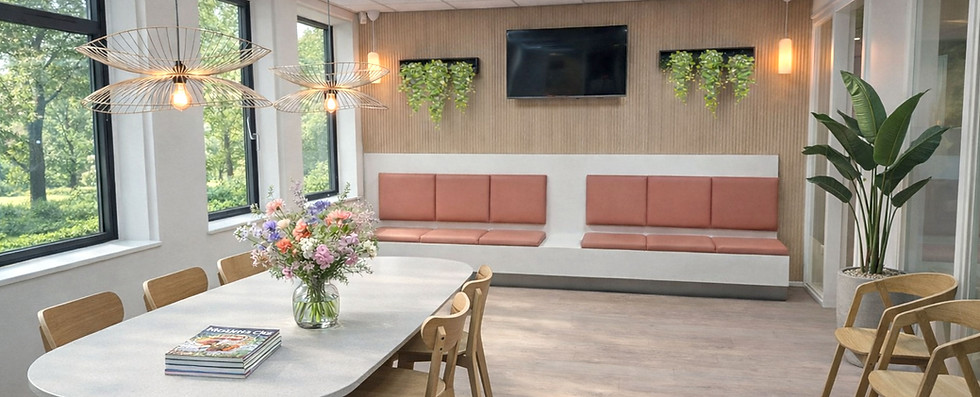


Interior Design and Furnishing for
Healthcare Practices & Medical Centers

A healthcare practice or medical centre calls for an interior where professionalism, trust, and well-being come together. People seeking care need an environment that radiates calm, comfort, and reassurance. The interior forms the foundation of this experience, creating a balanced setting where patients immediately feel welcome and at ease, while enabling healthcare professionals to work efficiently and comfortably.
Sfeerium designs harmonious and functional interiors for a wide range of healthcare environments, including medical practices, healthcare facilities, and medical centres. We provide interior design, interior consultancy, and develop bespoke interior concepts tailored to the unique identity of each organisation. Our projects range from GP practices and ergonomically designed physiotherapy clinics to individual treatment rooms and complete medical centres where multiple healthcare disciplines come together.
Through carefully selected materials, a refined colour palette, dynamic space planning, layered lighting, and thoughtfully composed sightlines, we create interiors that inspire confidence, promote relaxation, and provide a positive experience for both patients and healthcare professionals.
With over 17 years of expertise in interior design, we understand the importance of achieving the right balance between atmosphere, functionality, and user experience. We carefully consider the specific requirements of reception areas, waiting rooms, treatment rooms, and other functional spaces, translating these into interiors that are both aesthetically refined and highly practical in everyday use.
Every healthcare organisation is unique. That is why we create bespoke interior concepts that reflect the identity, vision, and patient group of your practice, healthcare organisation, or treatment centre. The combination of expertise, creativity, a personal approach, and meticulous attention to detail makes Sfeerium a trusted partner for professional healthcare interior design.
Featured Projects
A selection of completed interior design projects and healthcare practice interiors for a wide variety of healthcare environments.

Lelystad

Arnhem

Vlaardingen
Interiors Designed with Well-Being and User experience in Mind
At Sfeerium, we believe an interior is much more than a beautifully designed space. The environment in which people spend time has a profound influence on their behaviour, well-being, and the interaction between body and mind.
A carefully designed interior surrounds patients with a sense of calm and comfort while positively influencing their physical, mental, and emotional well-being. This relationship between people and their surroundings forms one of the fundamental principles of our design philosophy.
We create interiors as a complete sensory experience, where atmosphere, sensory perception, materiality, and aesthetics work together in harmony. Depending on your vision and medical specialism, an interior can feel spacious and luxurious, calm and natural, or warm and reassuring. The result is a unique environment that supports recovery, encourages relaxation, and enhances overall well-being.


Interior Design for Consultation Rooms, Treatment Rooms & Waiting Areas
Every healthcare space has its own purpose and design considerations. Designing a consultation room requires a calm and professional atmosphere where privacy and trust take centre stage. A treatment room should combine medical efficiency with comfort, while a waiting area creates a welcoming first impression and helps patients feel relaxed from the moment they arrive.
By carefully aligning each area with the daily workflow, the needs of its users, and the right balance of space planning, materials, lighting, and atmosphere, we create healthcare environments where calm, clarity, and ease of use come together naturally.
Our Design Process
Every successful interior design project begins with a personal consultation. During this meeting, we discuss your wishes, objectives, and the possibilities of the space, ensuring the design perfectly reflects your organisation and supports your daily workflow.
Based on these insights, we develop a bespoke interior concept in which every element is carefully coordinated to create one cohesive and well-balanced design.
Whether you are planning a renovation, an extension, require professional interior advice, or a completely new interior design concept, we guide you through every stage of the design process.
Depending on the project and your requirements, the design process may include:
-
Initial consultation and project briefing
-
Concept development
-
Floor plans and space planning
-
Colour and material consultation
-
Lighting consultation and lighting design
-
Flooring advice
-
Furniture and accessory selection
-
Upholstery and window treatment advice
-
Bespoke furniture design
-
Purchasing advice (including a complete supplier overview for furniture, materials, and finishes)
-
3D visualisations and presentations
-
Guidance during implementation and project execution


Practice Interiors with a Focus on Functionality and Atmosphere


When designing healthcare practices, medical centres, and healthcare facilities, we pay particular attention to:
-
Creating a professional and welcoming first impression
-
Waiting areas that promote calm and comfort
-
Consultation and treatment rooms that immediately inspire trust
-
Logical and efficient circulation for patients and staff
-
A calm, spacious, and visually cohesive interior
-
The right balance between functionality and atmosphere
-
A harmonious selection of materials, colours, and lighting
-
Integrating natural elements throughout the interior
-
Creating a balanced and positive spatial experience
-
Reducing visual distractions and sources of stress
-
Maximising the use of natural daylight wherever possible
-
An interior that reflects the vision and identity of your organisation
-
An environment that conveys quality, trust, and professionalism
-
Supporting efficient daily workflows
Who Do We Design For?
Sfeerium provides interior consultancy, interior design and practice furnishing solutions for:
-
General practitioner (GP) practices
-
Dental practices
-
Physiotherapy practices
-
Occupational therapy practices
-
Speech and language therapy practices
-
Osteopathy practices
-
Psychology practices
-
Healthcare practices
-
Therapy and coaching practices
-
Dietitian practices
-
Acupuncture practices
-
Midwifery practices
-
Health centers
-
Medical centers
-
Multidisciplinary healthcare centres
-
Clinics
-
Allied health practices
-
Allied health centers
-
Rehabilitation and treatment centers
-
Integrative health centers
-
Preventive health and lifestyle centers
Completed Projects
An overview of completed practice interiors and interior design projects for healthcare providers and medical centres.

Uitgeest

Holistic health center: Midwifery practice & Birth care center & Coaching practice
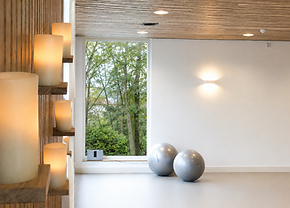
Physiotherapy practice: Yoga & Qigong space - Harderwijk

Vlaardingen

Nutrition & Skincare Institute
Den Haag

General Practitioner clinic
Lelystad
Interested in seeing more completed projects? Explore our extensive portfolio of commercial interior design projects. View Commercial Projects →
Curious About the Possibilities?
Would you like to discover what a distinctive interior consultancy or interior design can mean for your health practice, health center or medical center?
Feel free to contact us for a no-obligation consultation to discuss your wishes, ideas, and the possibilities for your project.
Related Pages
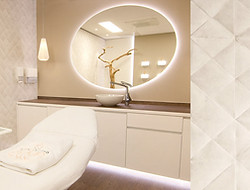
Interior Design for Beauty Salons & Skincare Clinics
Would you like to learn more about inspiring and stylish interiors for beauty salons, skin therapy clinics, cosmetic clinics, and beauty concepts? Discover our salon and clinic interior design services →
Interior Design for Wellness & Spa
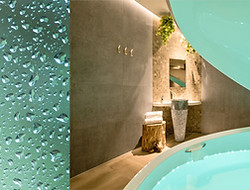
Would you like to learn more about wellness and spa environments designed around relaxation, well-being, and exceptional guest experiences? Discover our wellness and spa interior design services →
The Feeling of being embraced by an interior